Welcome to Riptide Cottage
January 21, 2026
An inspiring new facility at Cottage by the Sea supporting children experiencing vulnerability.
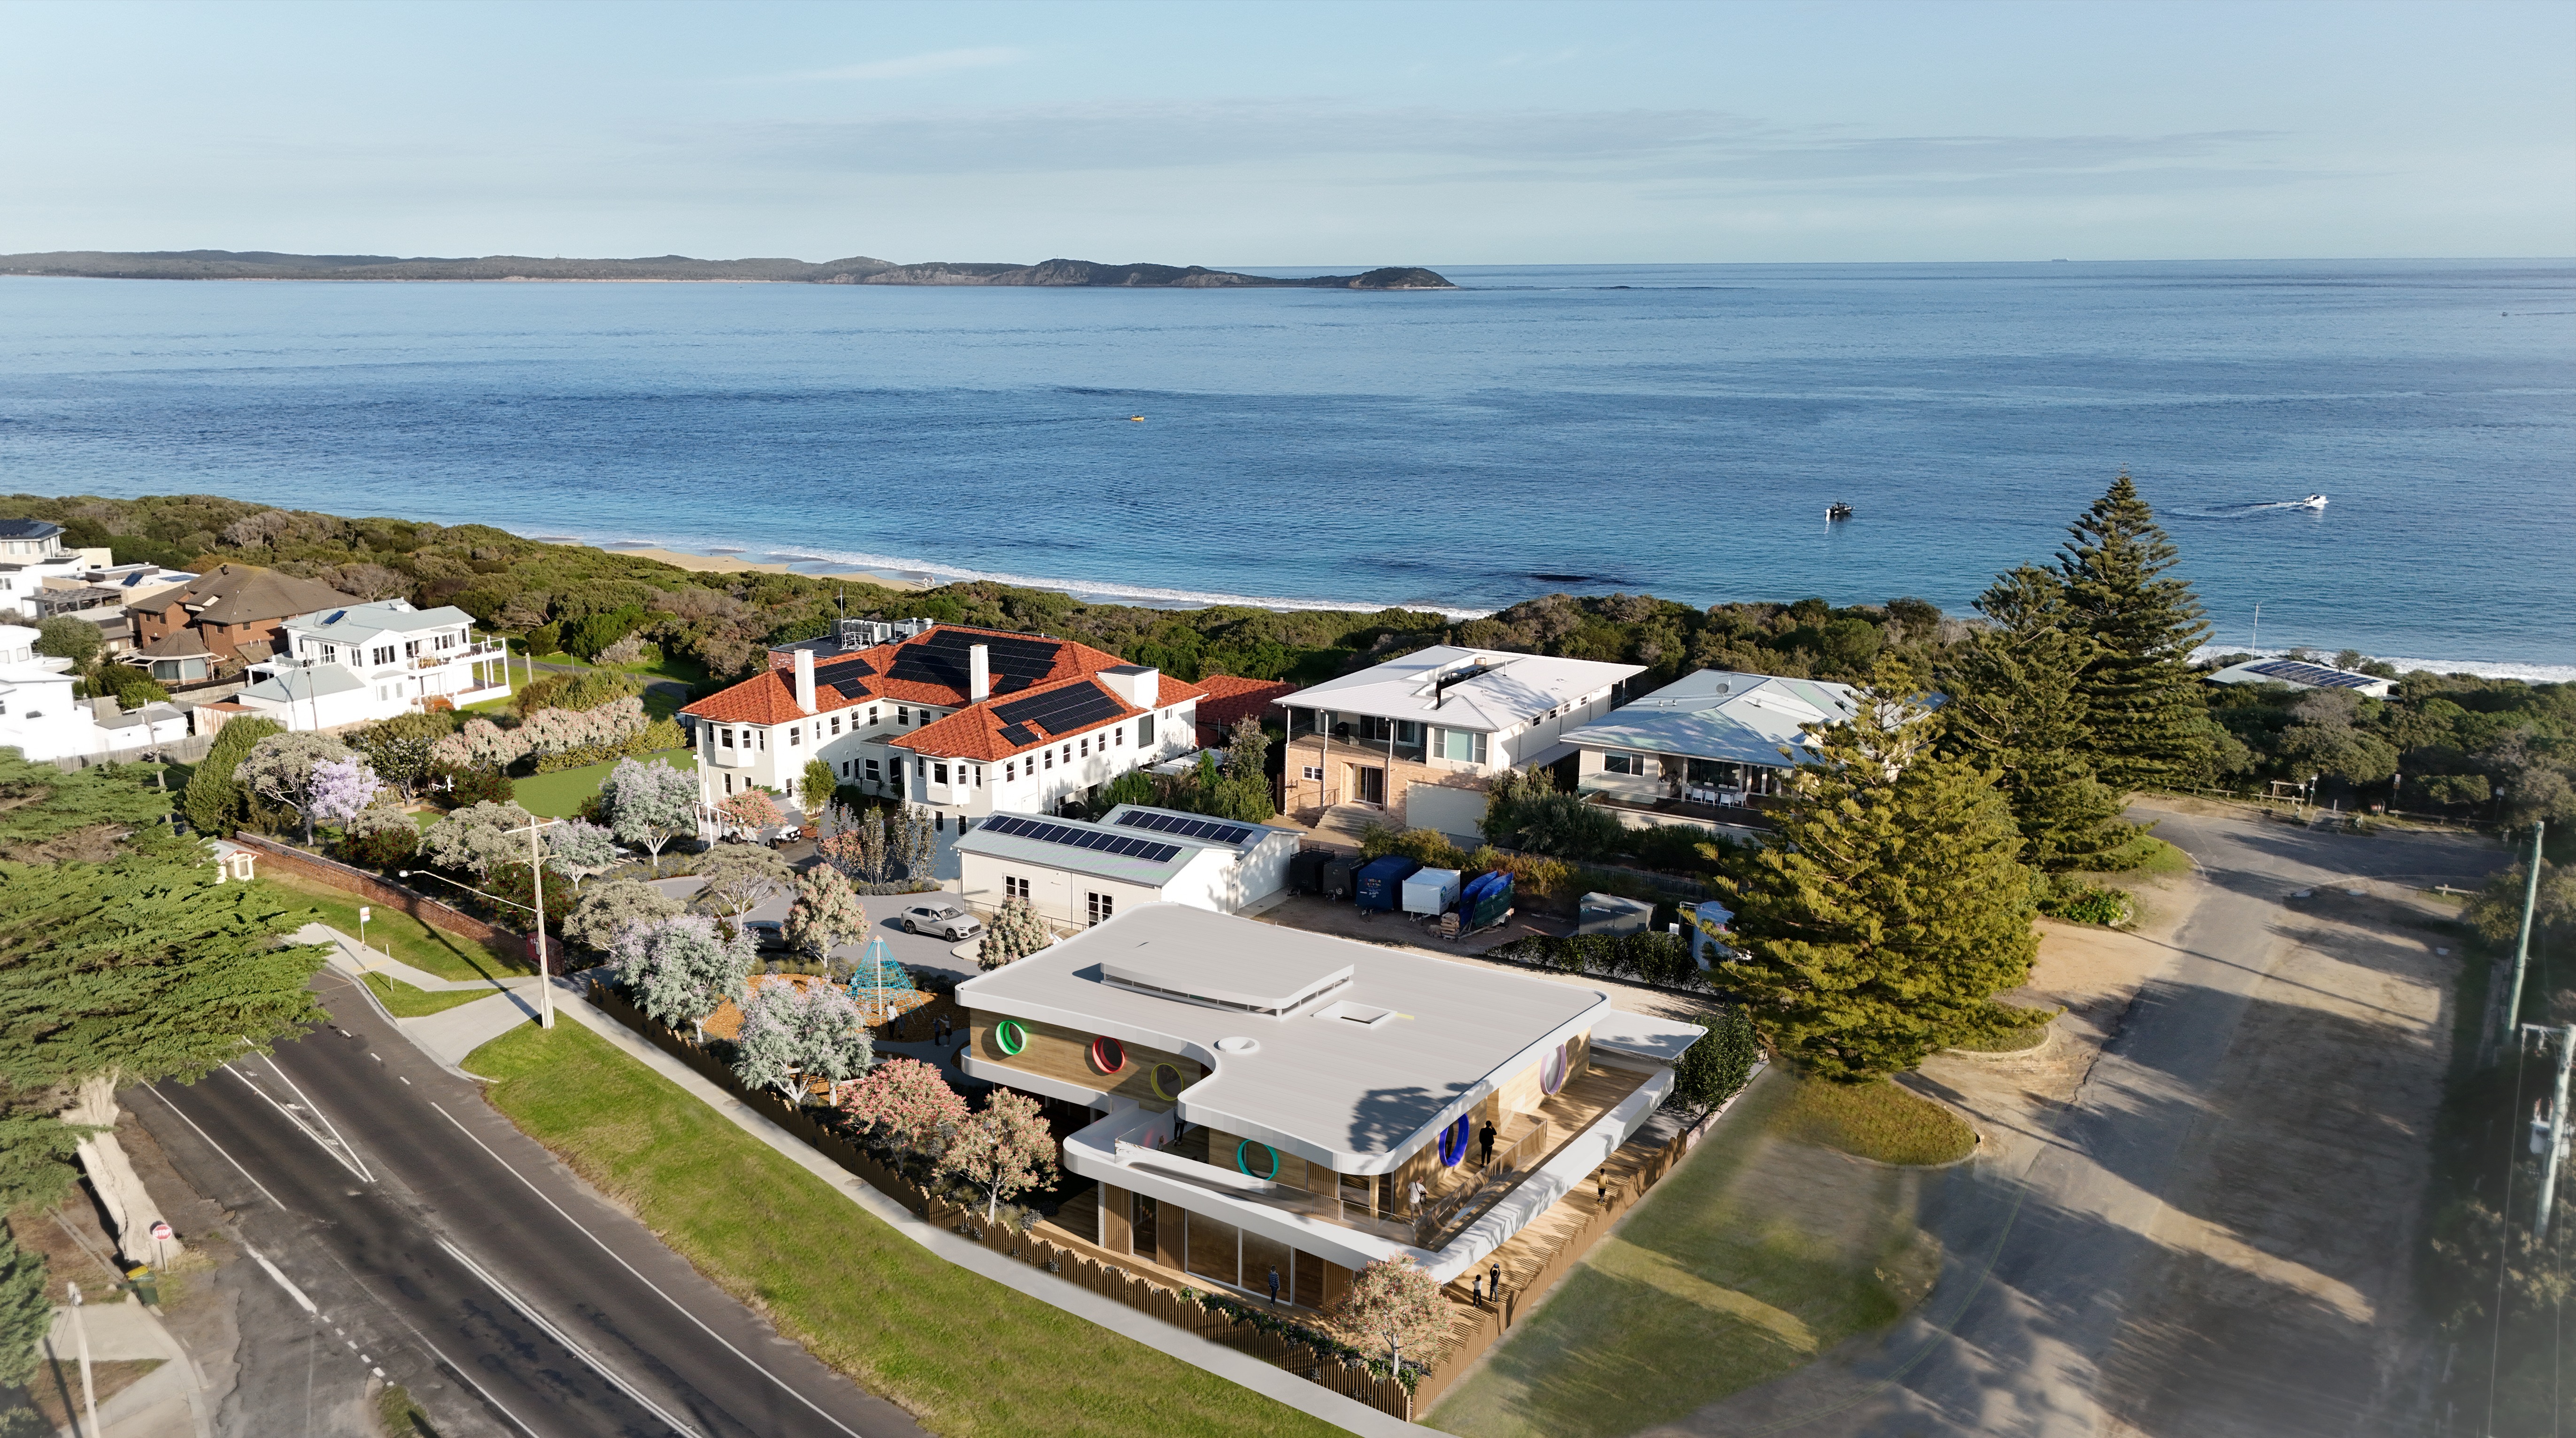
Riptide Cottage is equal parts a breath of fresh air and jaw-dropping excitement. Drawing inspiration from the surrounding seascape – the waters of Port Phillip Bay and thriving native vegetation – Cottage by the Sea’s new secondary facility is a state-of-the-art building combining function and form.
“From the outset, we wanted this place to be an experience. Not just a building to eat and sleep – another memory for life,” explains Adam Wake, Cottage by the Sea CEO. “We wanted visiting children to be blown away by the incredible facility – to feel the wow, to feel special,” continues Adam.
We wanted visiting children to be blown away by the incredible facility – to feel the wow, to feel special.
Adam Wake, CEO Cottage by the Sea
The building’s curved lines mimic the undulation of a rolling wave, while the nature-inspired tones of the materials are juxtaposed by pops of bright colour – highlighting the child-friendly colour palette that is synonymous with our children’s charity.
"Buildings are deeply emotive structures which form our psyche,” suggests architect David Adjaye. The rebuild of Riptide has been years in the making. Significant consulting went into the plan with many stakeholders, including schools and other visiting groups in addition to staff and building experts, to ensure that the facility was everything a child could hope for and dream of.
Buildings are deeply emotive structures which form our psyche.
David Adjaye, architect
Photos by Pam Hutchinson
"Every child in Australia deserves the opportunity to thrive. It's a simple idea grounded in fairness, shared prosperity and hope,” said philanthropist Nicola Forrest in The Australian Financial Review. To help meet the growing need to support children experiencing vulnerability, Riptide has the capacity to welcome an additional 700 children to Cottage each year. “I believe our participants are getting the best facility for children experiencing vulnerability – the best in the country – and why shouldn’t they get the very best when they are lacking in so many of life’s opportunities?” reflects Adam.
Every child in Australia deserves the opportunity to thrive. It's a simple idea grounded in fairness, shared prosperity and hope.
Nicola Forrest, philanthropist
Supporters & funders
“The remarkable Riptide building is thanks to many donors who have contributed to the full funding, especially Boutique Homes (ABN Group). They are also building a second charity home to auction, with proceeds going to the new building,” shares Adam.
Plan Group Geelong, as builders, were supported by SPL Architects and renowned local prestige builder David McDonald, who oversaw the entire build and landscaping project as a pro-bono Project Manager. "For the past 15 years, I've had a part of me at the Cottage – it still very much is – and I love being part of it. Working on this project was an honour and something I wanted to give my time to because it is so important. Riptide will bring so much joy to children who need and deserve it, creating a lasting impact. It has been very rewarding,” shares David.
External features
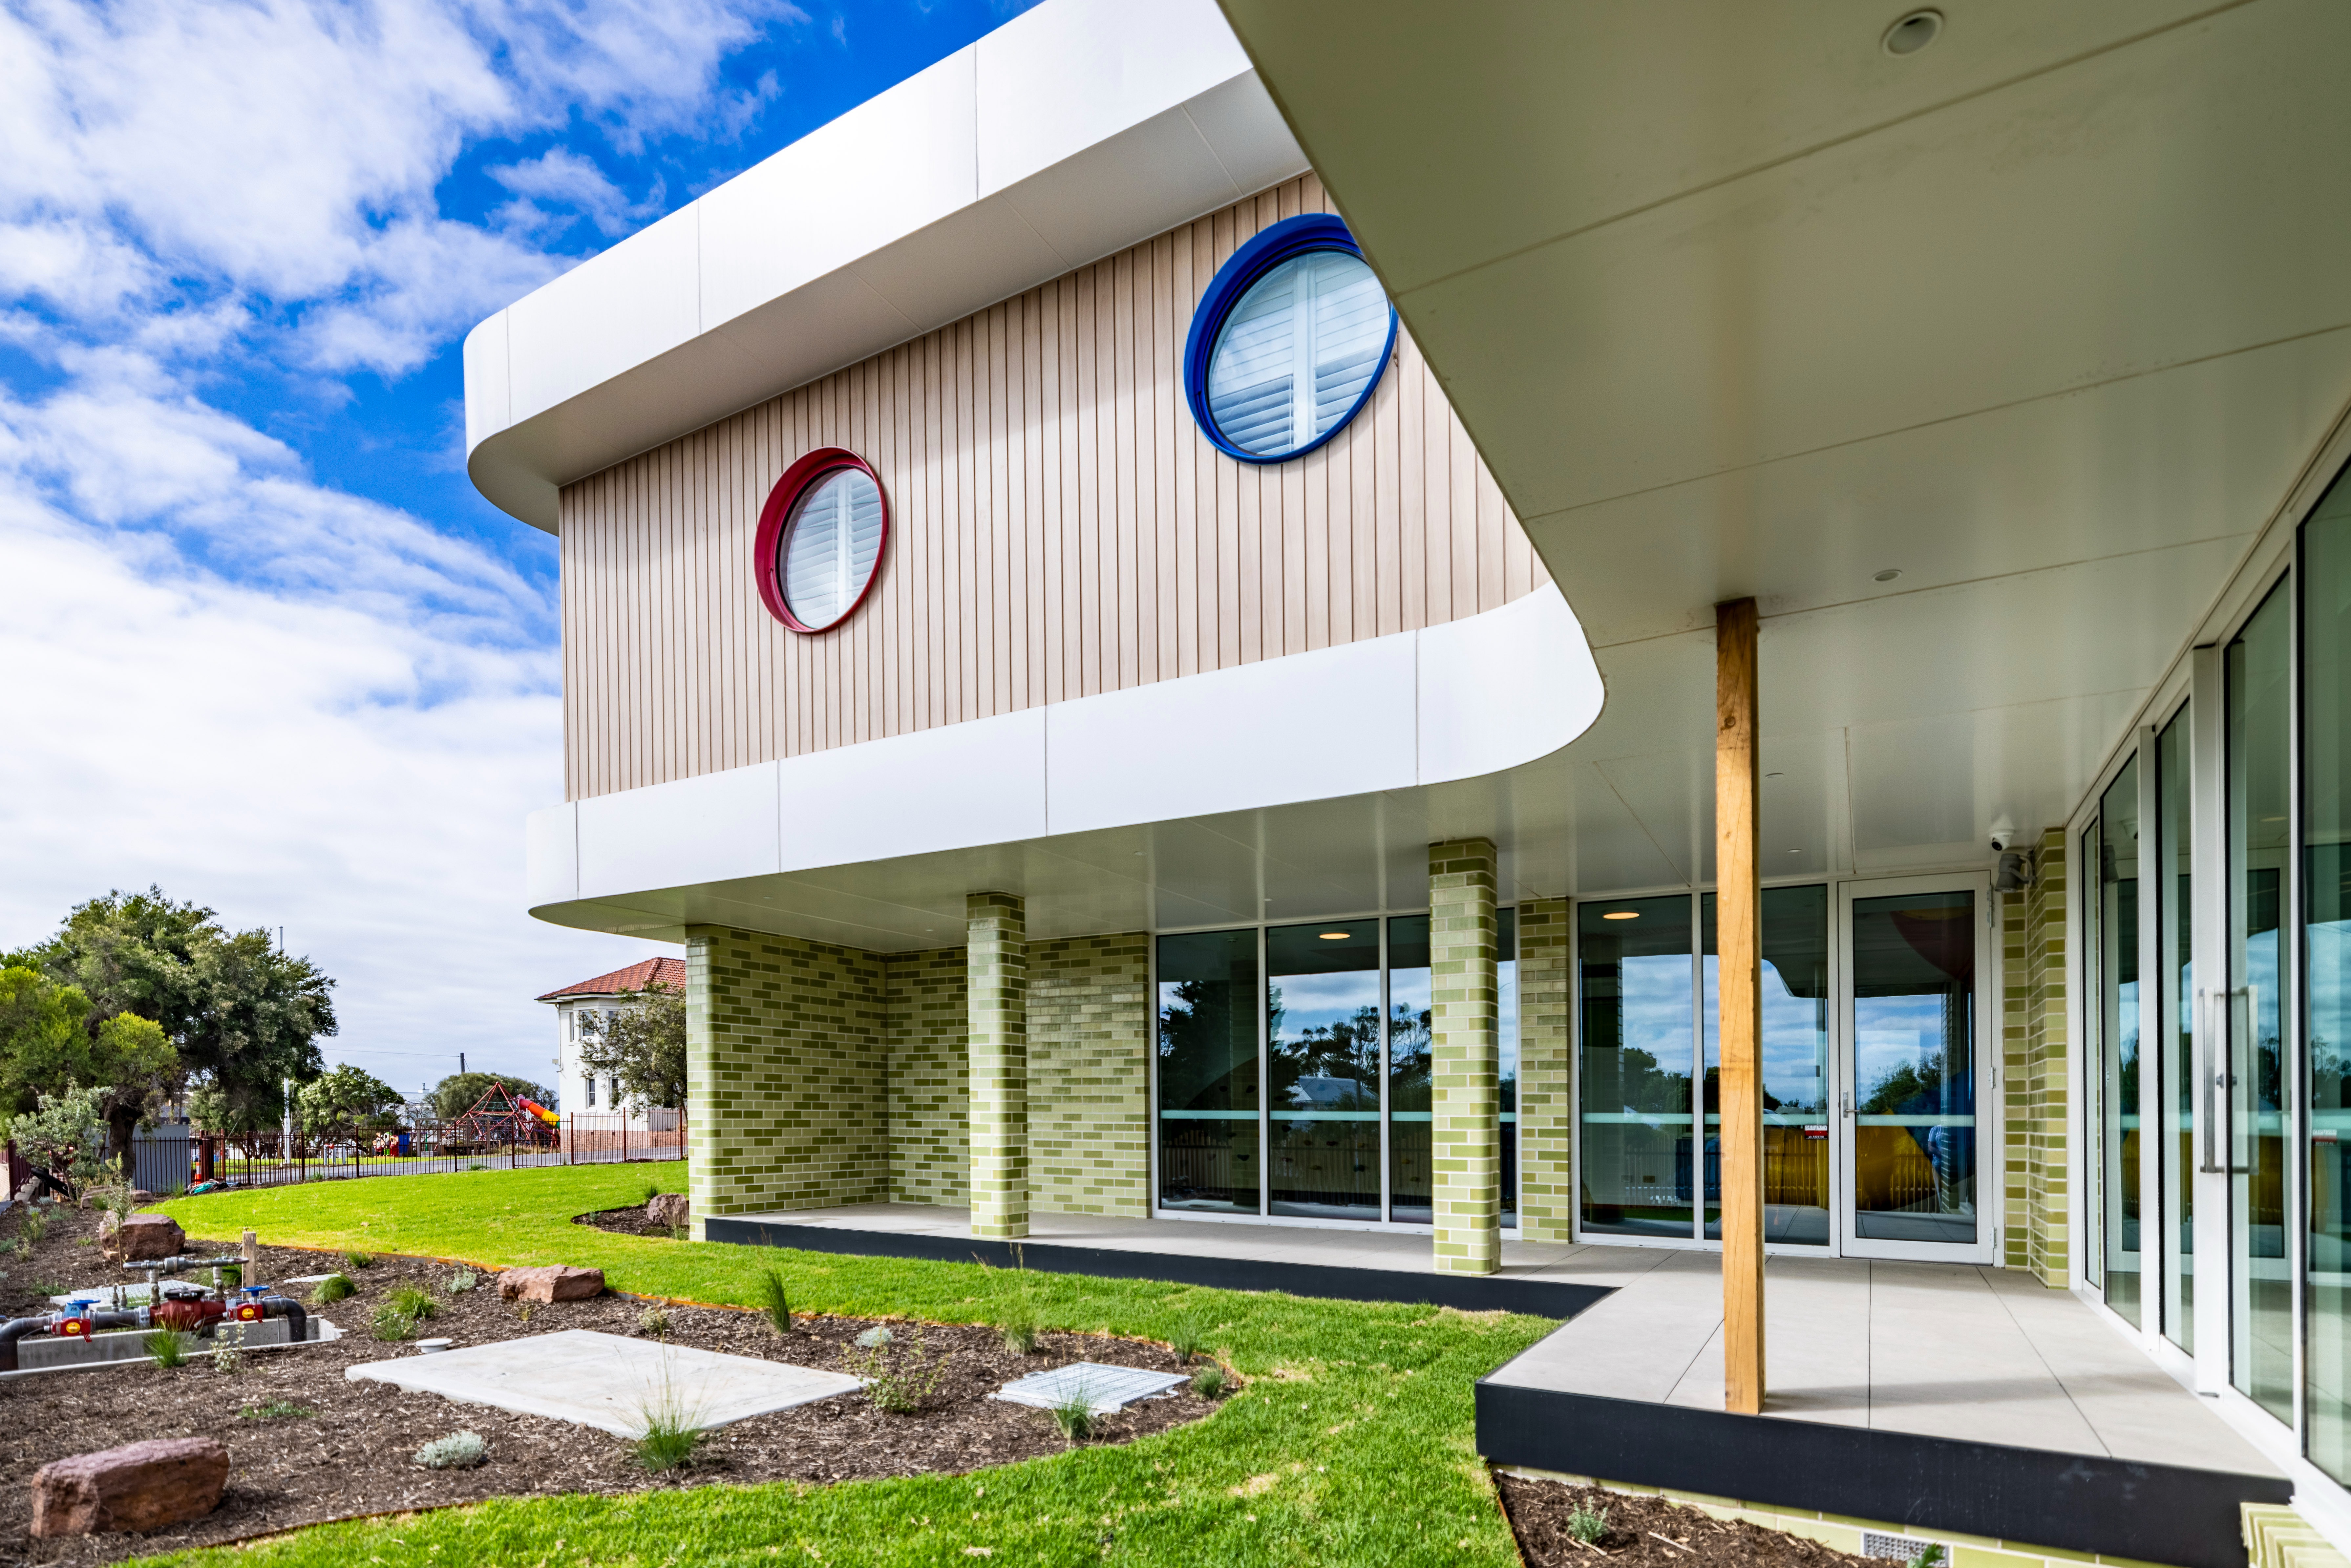
Timber-look cladding offers an earthy feel, while feature green brick glazing on the façade accentuates a nature-inspired aesthetic. (See “Riptide Green Brick appeal” below for more information about these bricks.) Sustainability and fun are key features of the facility, highlighted by PV solar panels, outdoor showers and round windows with colourful frames.
It was made clear during the project that the north edge of Cottage’s property also needed a revamp, which was done at the same time as the Riptide landscaping. “This will allow us to have more usable outside space for visiting children, which is the most important thing,” explains Adam. This big, grassy space will be the backdrop for many fun activities and adventures.
David describes the inspiration for the north-facing landscaping: “The downside of this property has been that all the play equipment is on the south side. It’s a great facility, but we all know the weather we cop off Bass Strait. The north side of the building is a lot more protected, there’s more sunlight – it’s an underutilised area … We brought in landscape architect Tim Nichols, and it grew from there. I had visions that we needed to have a big lawn area for the kids – to play cricket, kick the footy. We wanted an area where the kids can have a great green open space to play.”
Photos by Pam Hutchinson
Working on this project was an honour and something I wanted to give my time to because it is so important. Riptide will bring so much joy to children who need and deserve it, creating a lasting impact. It has been very rewarding.
David McDonald, Riptide Project Manager
Internal fit-out, room by room
Key features of Riptide reflect Cottage by the Sea’s mission – providing experiences that embrace fun and create opportunities for growth in environments that inspire – including 28 child beds and room for staff, a suspended hammock and library for relaxation, low-level climbing walls (often referred to as traverse walls or kids' bouldering walls) and an indoor slide for adventure, plus a commercial kitchen.
The interplay of the design features – from colour and light to art and fittings – has been intentionally woven to make the children feel inspired, uplifted and safe in this building. As architect Mariam Kamara says, "Design can be a powerful tool for good."
Design can be a powerful tool for good.
Mariam Kamara, architect
Entrance & foyer
Excitement greets you at the entrance to the building, with a low-level climbing/bouldering wall on the left, encapsulating a sense of adventure. The north-facing glass on the front of the building maximises natural light streaming into the building.
Beyond the bouldering is the landing for the indoor slide. The slide in Main Cottage has been so well received – not just by every child who walks in, but also our adult visitors – so it was a natural fit to include one in Riptide! Generously, singer-songwriter Vance Joy and sustainable lifestyle brand Fair Harbor funded this indoor welcome area. (See “Vance Joy’s connection to Riptide” below for more information about this collaboration.)
Looking up is the suspended hammock/net on which children can sit and read, beside a library of books. The entrance contains a lift to ensure accessibility for all abilities, in addition to a small office space surrounded by glass. The stair risers in the foyer are a nod to the Cottage colour palette.
Lounge area & dining
The lounge area is a semi-separated space from the dining room, reflecting ease and relaxation while offering a space for functions. The ground floor includes a north-facing deck that optimises sunlight. The dining room contains the extended decking and the servery into the kitchen.
Kitchen
In addition to a big commercial kitchen with ample storage at the back, the kitchen has another servery window out to the street. This makes serving to the public accessible – either during our fundraisers or for our Mentor participants when completing their RSA or food-handling courses.
Upstairs
Up the stairs is a wide, open space looking down to the ground floor and a pop-up window above, enhancing natural light. This facility contains 28 child beds and rooms for staff in the following configuration: four dorm rooms with two containing eight beds and two containing six beds, and two teacher rooms and bathrooms – one of the rooms also contains a ceiling hoist to assist visitors with a need. There is a large east-facing window with comfy seating adjacent to the library and hammock – an ideal spot for relaxation.
Upstairs lounge
The upstairs lounge is another large rumpus, or “wow”, room, with huge glass windows overlooking Swan Bay – an ideal space for children to close out their day of adventure or for functions. A large deck borders the upstairs lounge – a subtle reference to the feeling of being on a ship’s deck. The round windows bordering this space showcase the colour and fun of Cottage while also paying homage to the nautical location of this amazing facility.
Downstairs
Towards the back entrance of the property is the laundry and maintenance area. Out the back are outdoor showers and a space for wetsuit racks, supporting a seamless transition from the beach back to Riptide.
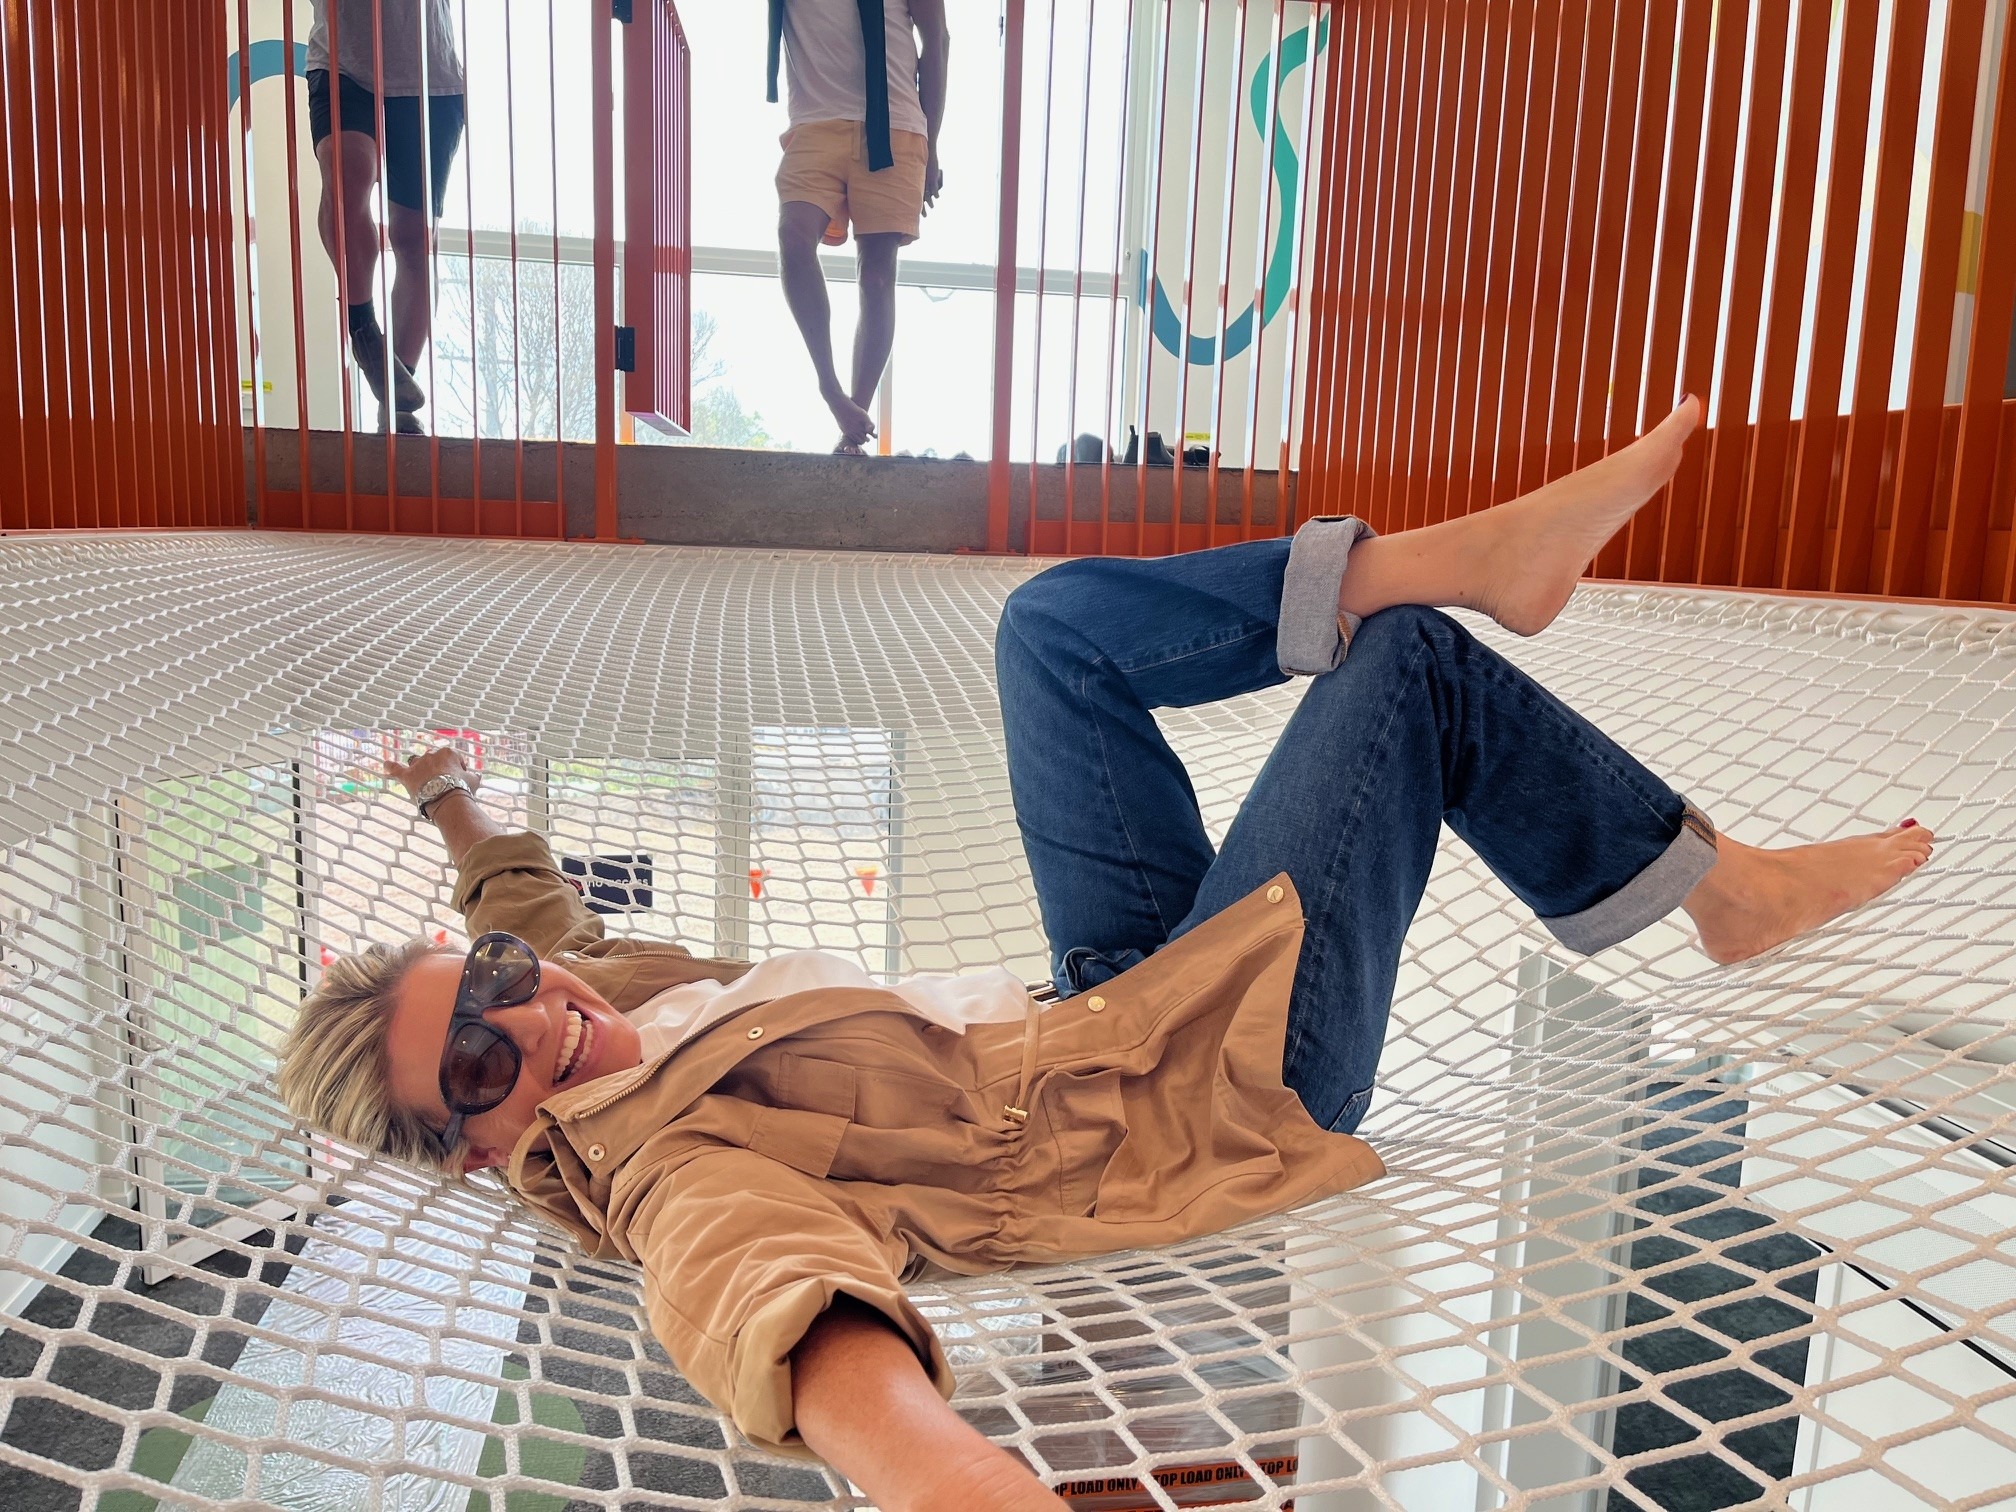
Cottage by the Sea Patron Rebecca Maddern enjoying the suspended hammock/net.
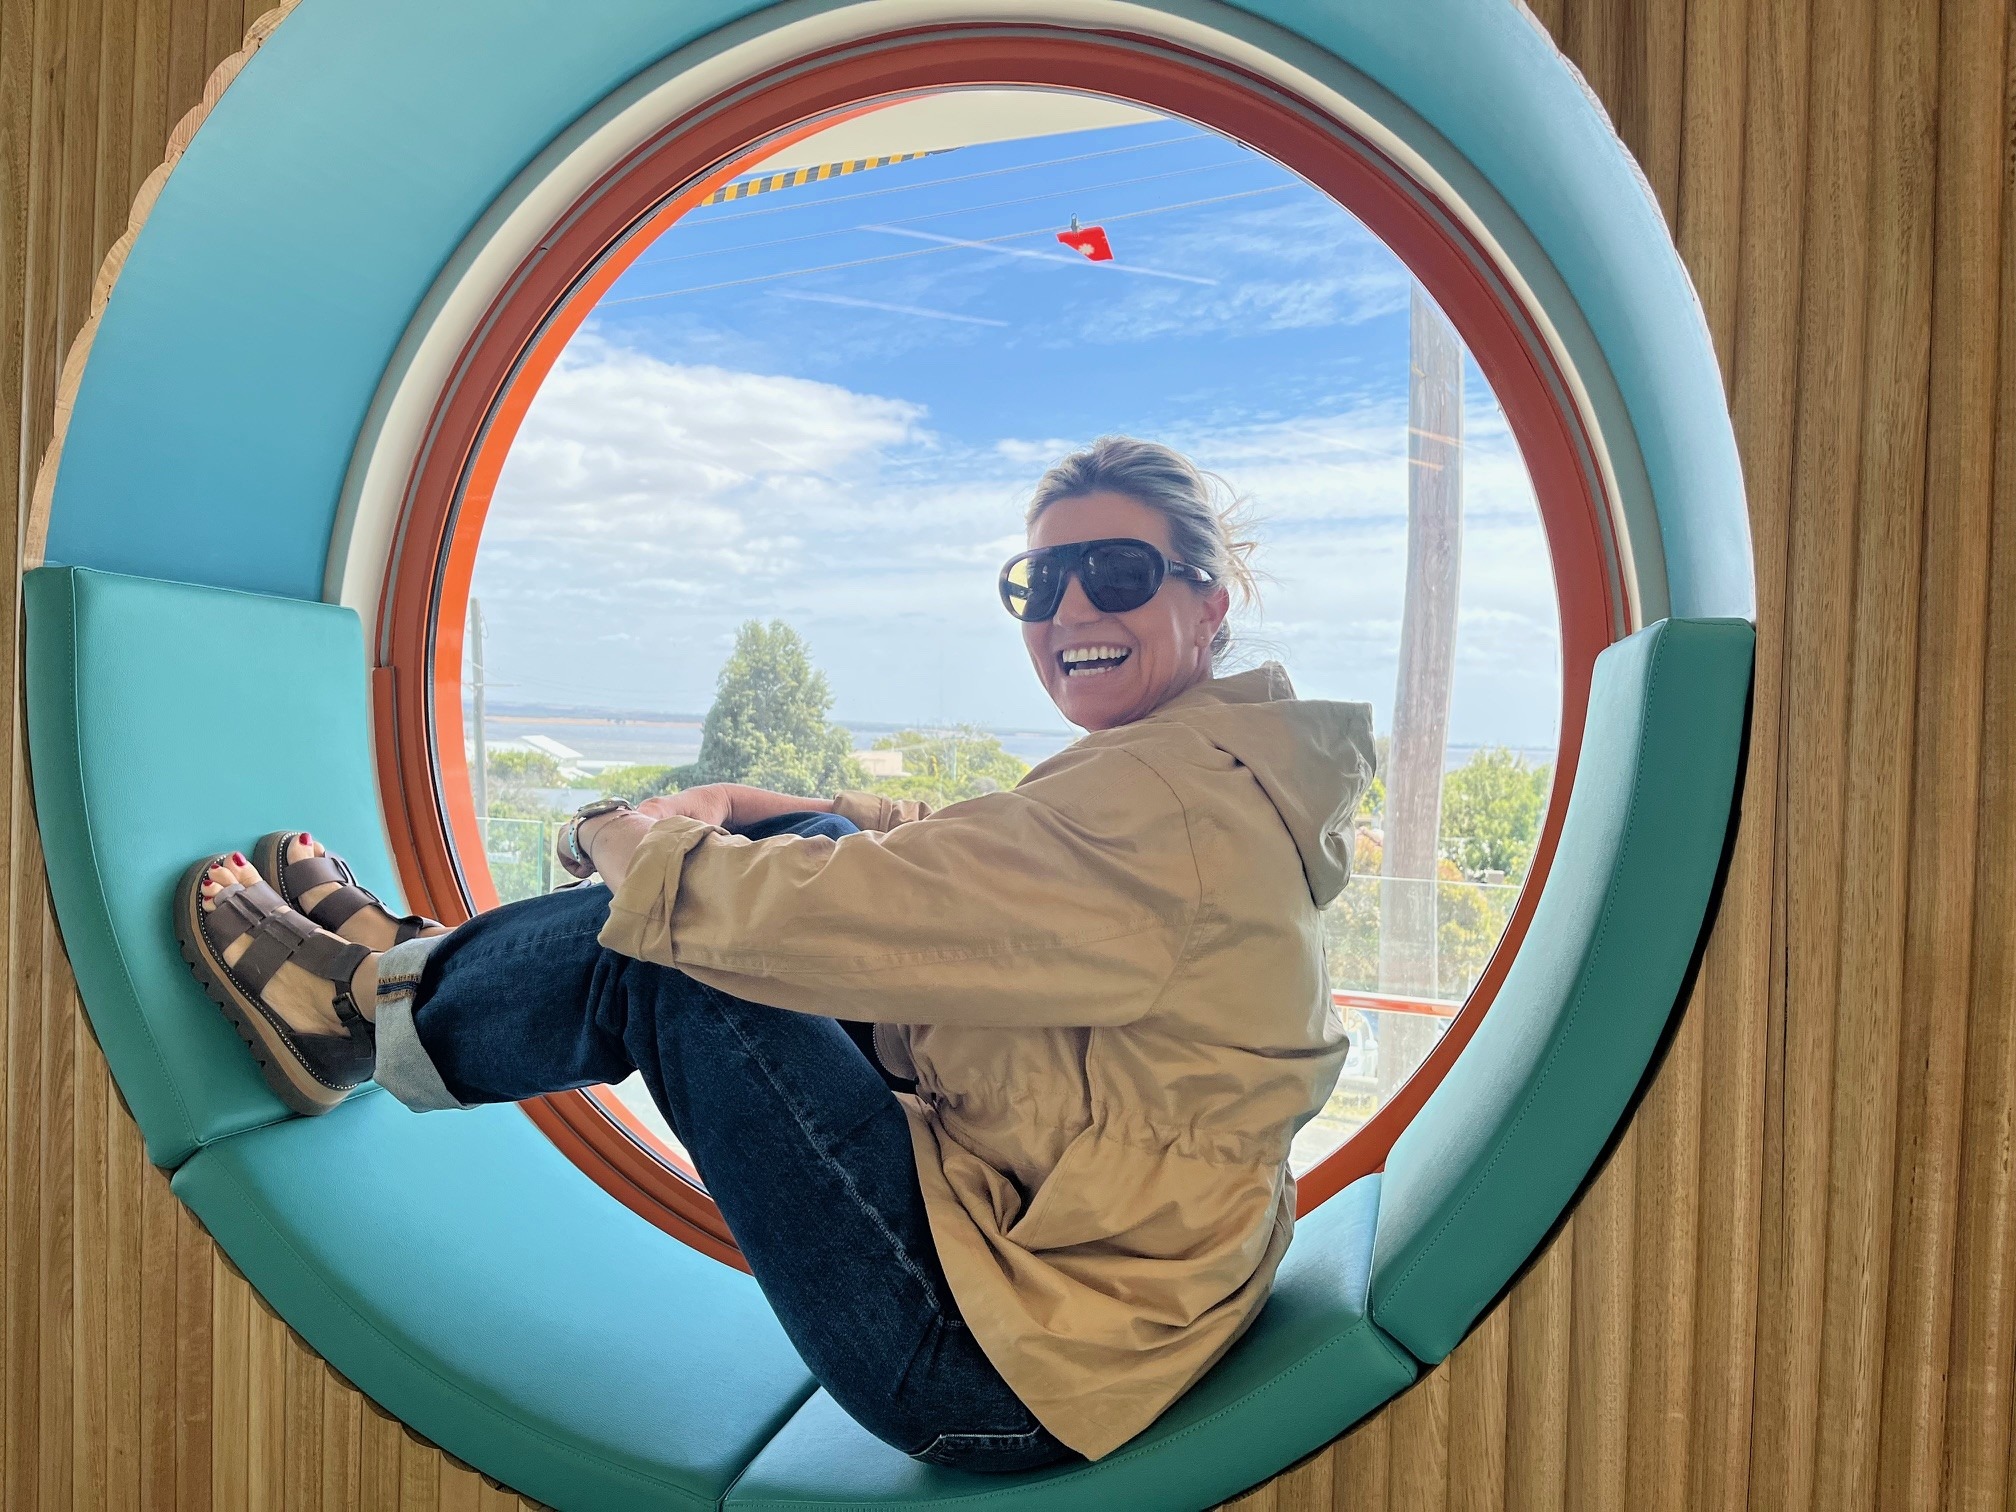
Cottage by the Sea Patron Rebecca Maddern admiring the view of Swan Bay through the round window.
Respite unit for the Take a Break – Family Program
Cottage by the Sea purchased the original Riptide building in 2006 and from 2020-23, Riptide was used as a respite facility for families in need of a seaside holiday. Riptide’s respite program will continue in 2026.
Before the small office area in Riptide is internal access to the respite facility – a self-contained unit for our new Take a Break – Family Program. The respite unit has two bedrooms, a kitchenette, lounge and bathroom. It will be used separately when there are not groups using the main facility.
Families will be referred to Cottage through agencies for different reasons. Some families will be doing it tough and need a holiday together, others may be fleeing violence. Cottage provides the basics for the families – made beds and donated gifts for the children – and they are left to enjoy their holiday. “In our previous respite program, one mum with two teenage boys who shared a bed in their caravan and had no cooking facilities told us that it was a pleasure just to hang out and cook together,” shares Adam.
Vance Joy’s connection to Riptide
The Riptide building was originally constructed as the Riptide Motel, which Australian singer-songwriter Vance Joy holidayed at as a child. Remarkably, Vance Joy’s time at Riptide inspired the name of his hugely successful song “Riptide”, which was the most streamed Australian song by Australians on Spotify in 2024.
In 2022, Vance Joy collaborated with sustainable lifestyle brand Fair Harbor to design a limited-collection swimwear range and donated more than $55,000 of the proceeds from the collection to Cottage. The funds were put towards Riptide’s indoor slide and welcome area.
Cottage by the Sea aims for Riptide to leave a lasting impression on the children who visit – memories to cherish for life. “Riptide is phenomenal. We wanted the children to walk into that building and immediately be wowed – a moment that will never leave them for life – and I think we’ve managed to do that,” reflects Adam.
We wanted the children to walk into that building and immediately be wowed – a moment that will never leave them for life – and I think we’ve managed to do that.
Adam Wake, Cottage by the Sea CEO